
BEDS3
BATHS2 full
SQUARE FEET1,994
MLS#21930130
STATUSActive
PROPERTY TYPEResidential - Single Family
SUBDIVISIONValley Bend
Property Description
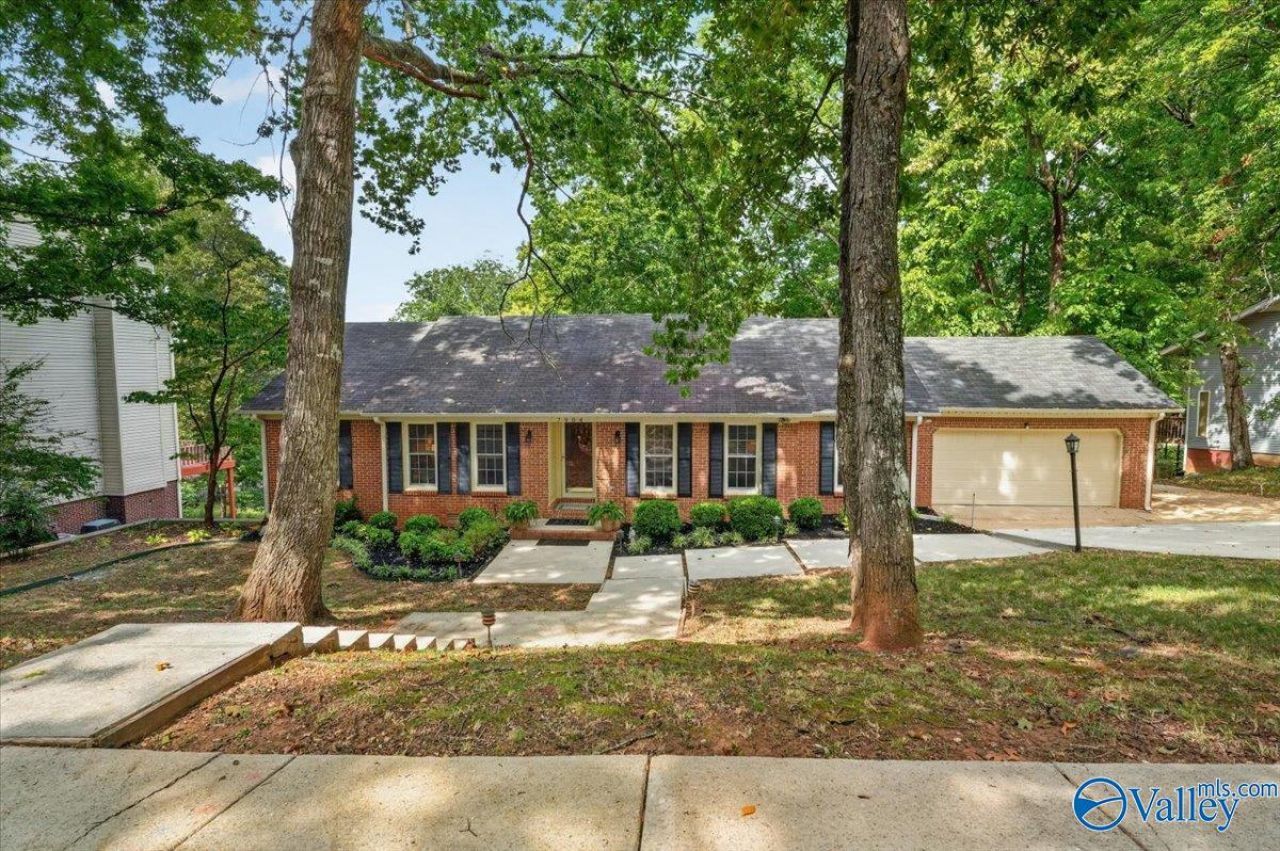
Open House Sun 2-4PM-7904 Smoke Rise Rd-Pristine brick ranch nestled among mature trees in an established SE Hsv neighborhood. Hardwood floors, crown molding & natural light enhance the main living areas. The spacious family rm features a vaulted ceiling, exposed beam & brick wood burning fireplace. Updated kitchen w/white cabinets, granite, tile backsplash, stainless appl & bright breakfast area. Formal living & dining offer space to gather. A separate rm overlooking the backyard offers hardwood floors & flexible space for an office or hobbies. Enjoy the peaceful wooded setting from the covered upper deck & lower screened in patio. Walk-in crawl space offers generous storage. New Roof!
Property Features
Property Type: Residential - Single Family
Basement: Crawl Space
Cooling: Central 1
Fireplaces: 1
Heating: Central 1,Electric
Home Style: Ranch/1 Story
Lot Size: 0.34 Acres
Stories: 1.0
Year Built: 1983
Feature Descriptions
Appliances: Range, Dishwasher, Microwave
Bathrooms Full: 2
Cooling Y/N: Yes
Days on Site: 2
Exterior: Treed Lot, Sidewalk, Undgrnd Util
Fireplace: One, Wood Burning
Fireplace Y/N: Yes
Heating Y/N: Yes
Parcel #: 1808284003007000
Parking: Garage-Two Car, Garage-Attached, Garage Door Opener, Garage Faces Side, Driveway-Paved/Asphalt
Rooms Total: 9
Sewer: Public Sewer
Water: Public
Local Schools
High School: Grissom High School
Middle School: Mountain Gap
Elementary School: Weatherly Heights
Listed By / Shown By
Listed By
Agency Name: Re/Max Distinctive
Shown By
Agent Name: Zelda Friedman
Agent Phone: (256) 468-6159
Agency Title: Crye-Leike Real Estate Services

Source: Huntsville/Valley MLS
Estimate Your Payment
Estimated Payment
$ 880.78 per month $778.73 Principal & Interest $0.00 Property Tax (data not provided by mls) $102.05 Homeowner's Insurance
7904 Smoke Rise Road Se | MLS# 21930130
This single family home located at 7904 Smoke Rise Road Se, Huntsville, AL 35802 is currently listed for sale with an asking price of $349,900. This property was built in 1983 and has 3 bedrooms and 2 full baths with 1994 sq. ft. Smoke Rise Road Se is located in the Valley Bend subdivision. Search Valley Bend real estate on zeldalanza.crye-leike.com today.