
BEDS3
BATHS2 full 1 partial
SQUARE FEET2,792
MLS#21924153
STATUSActive
PROPERTY TYPEResidential - Single Family
SUBDIVISIONKingston Place
Property Description
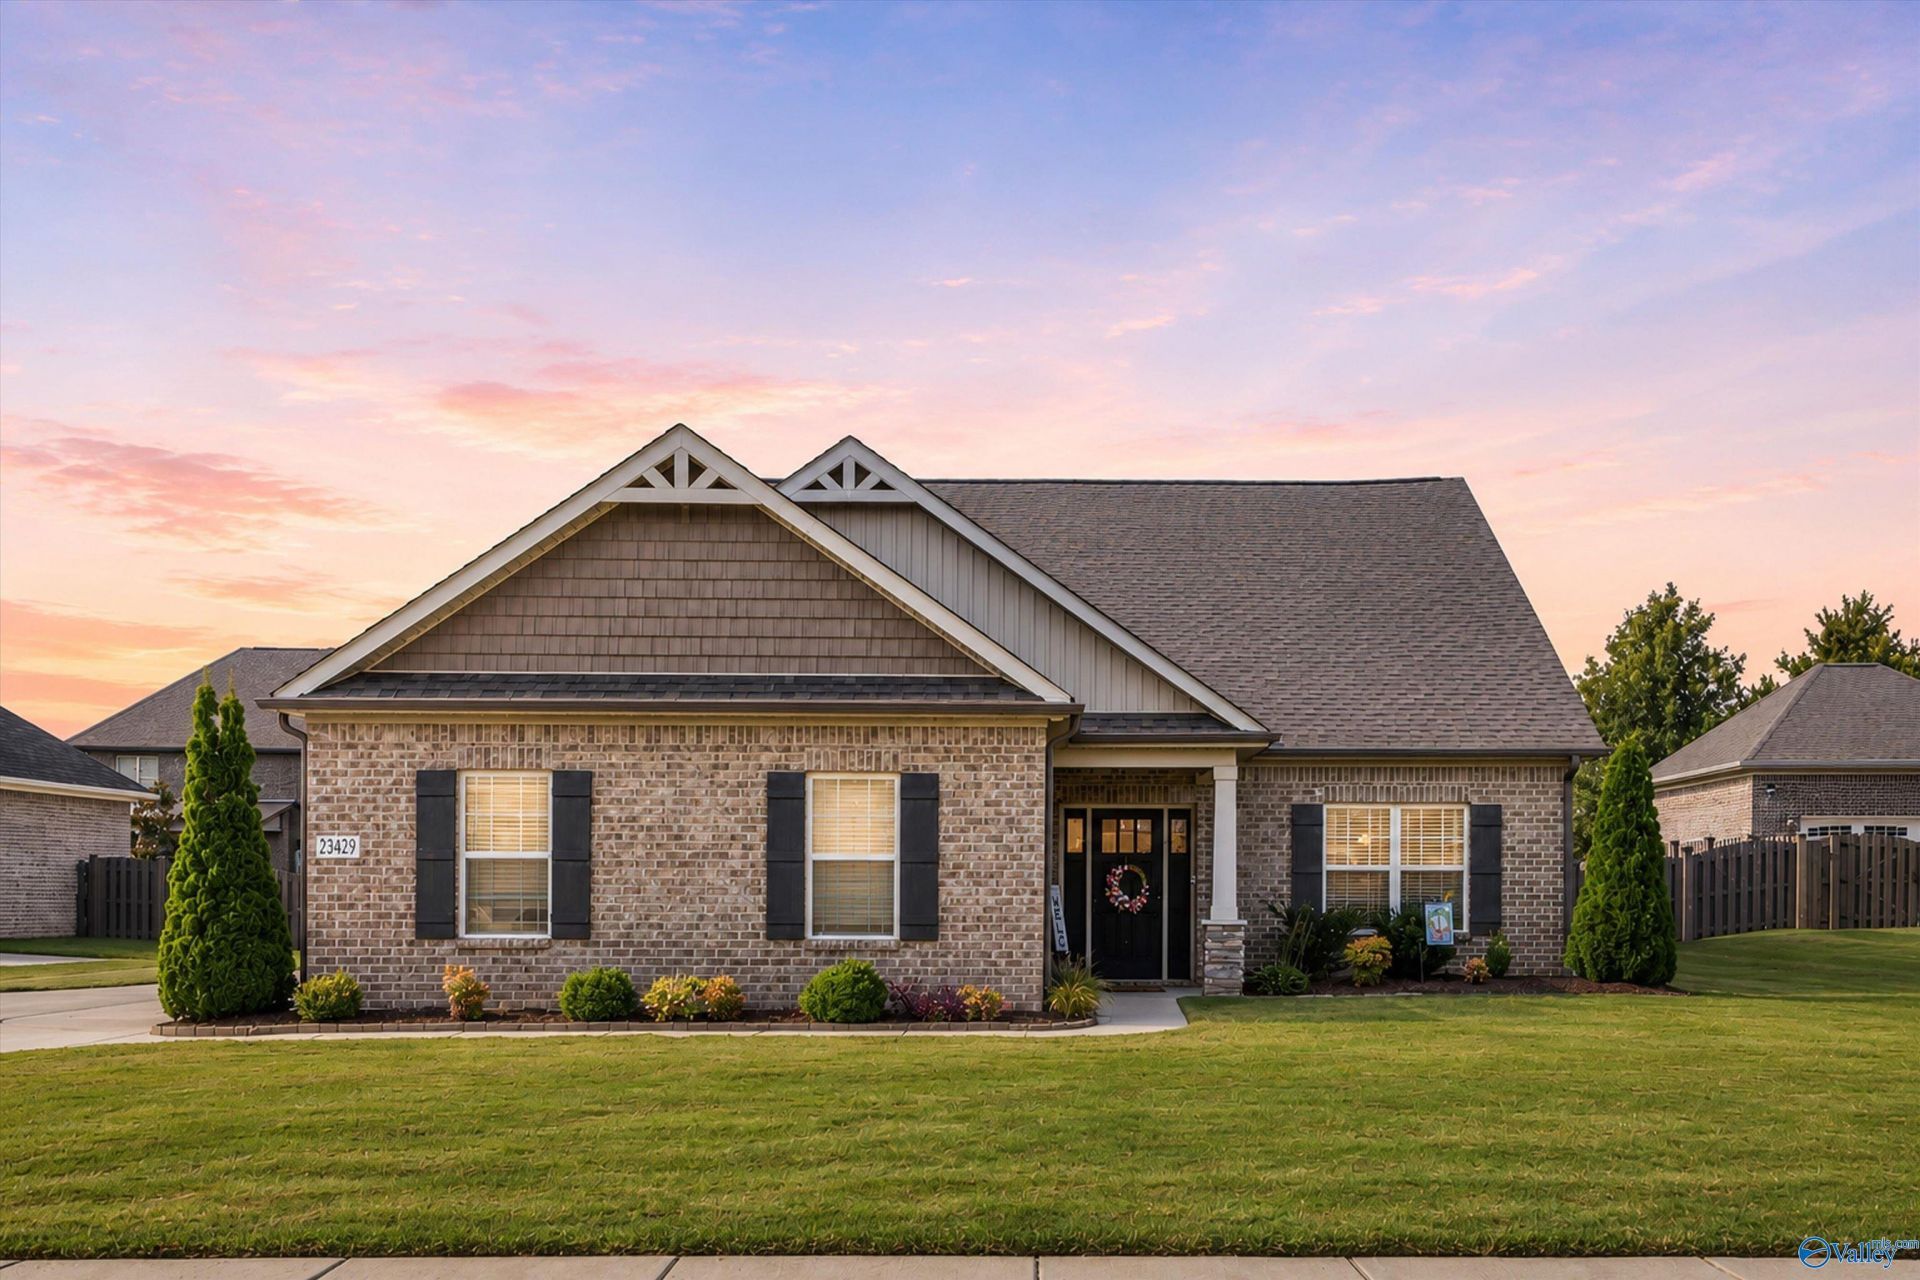
Welcome to this beautifully appointed Craftsman-style home nestled on a quite cut-de-sac in desirable Kingston Place. This 3 bedroom, 2 bath home features an open-concept layout filled with thoughtful design throughout. The stunning kitchen features a custom vent hood, gas cooktop, built in wall oven and microwave, plus two pantries! Hardwood floors, a cozy fireplace with custom built-ins, flows seamlessly into the dining and kitchen perfect for entertaining. Upstairs is a versatile bonus room that's ideal for a playroom, media room, man cave or home office. You'll also appreciate the convenient floored attic for easy storage. All this and more centrally located near shopping and dining!
Property Features
Property Type: Residential - Single Family
Cooling: Central 2
Fireplaces: 1
Heating: Central 2
Home Style: Craftsman, Open Floor Plan
Stories: 1.5
Year Built: 2020
Feature Descriptions
Appliances: Dishwasher, Disposal, Oven, Microwave, Gas Water Heater, Gas Cooktop
Bathrooms Full: 2
Bathrooms Half: 1
Community Features: Clubhouse, Common Grounds, Pool
Cooling Y/N: Yes
Exterior: Cul-de-Sac, Drive-Concrete, Sidewalk, Undgrnd Util
Fireplace: Gas Log, One
Fireplace Y/N: Yes
Foundation: Slab
Heating Y/N: Yes
Hoa Fees: $495/Annually
HOA Y/N: Yes
Parcel #: 09 04 20 0 005 032.000
Parking: Garage-Two Car, Garage-Attached, Garage Door Opener, Garage Faces Side, Driveway-Concrete
Rooms Total: 8
Sewer: Public Sewer
Water: Public
Local Schools
High School: East Limestone
Middle School: East Limestone
Elementary School: Creekside Elementary
Listed By / Shown By
Listed By
Agency Name: Keller Williams Realty Madison
Shown By
Agent Name: Zelda Friedman
Agent Phone: (256) 468-6159
Agency Title: Crye-Leike Real Estate Services

Source: Huntsville/Valley MLS
Estimate Your Payment
Estimated Payment
$ 1,248.55 per month $1,103.88 Principal & Interest $0.00 Property Tax (data not provided by mls) $144.67 Homeowner's Insurance
23429 Lionheart Drive | MLS# 21924153
This single family home located at 23429 Lionheart Drive, Athens, AL 35613 is currently listed for sale with an asking price of $496,000. This property was built in 2020 and has 3 bedrooms and 2 full and 1 partial baths with 2792 sq. ft. Lionheart Drive is located in the Kingston Place subdivision. Search Kingston Place real estate on zeldalanza.crye-leike.com today.