
BEDS5
BATHS3 full 1 partial
SQUARE FEET4,003
MLS#21930308
STATUSActive
PROPERTY TYPEResidential - Single Family
SUBDIVISIONHays Farm The Forge
Property Description
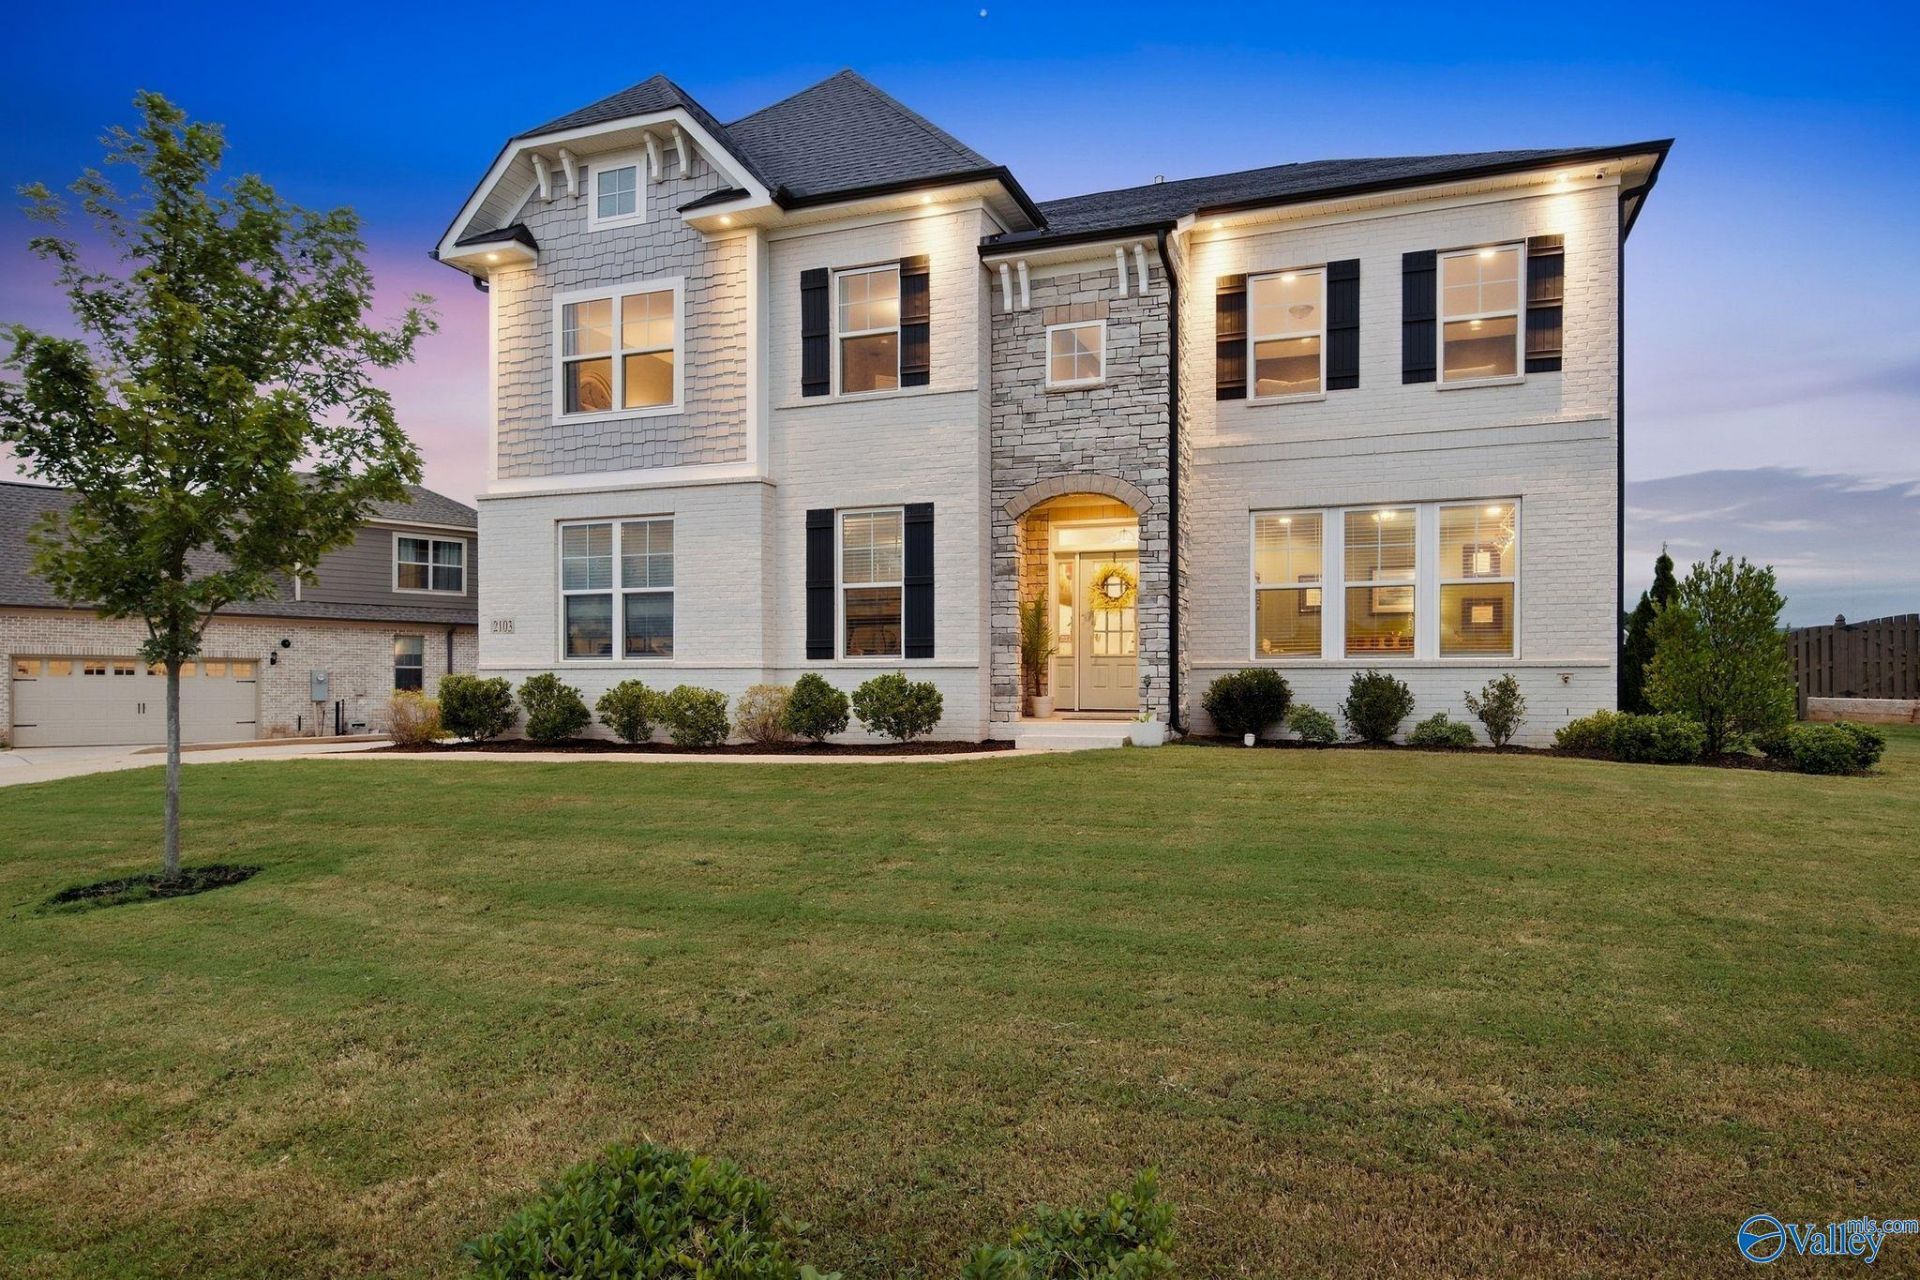
Luxury home in sought-after Hays Farm Community. A grand foyer welcomes you with hardwood stairs, custom trim & wrought iron railing flowing into formal living and dining room, and a cozy family room with gas fireplace. The gourmet kitchen features white cabinetry, quartz countertops, farmhouse sink, stainless appliances & butler's pantry, Retreat to the luxurious primary suite with sitting area, dual walk-in closets, double vanities, and soaking tub. Enjoy a large bonus room & covered patio overlooking a resort-style inground pool with stone waterfall. Large 3 car garage! Close to trails, Central Park, shopping, dining & walkable schools.
Property Features
Property Type: Residential - Single Family
Cooling: Central 2,Electric
Fireplaces: 1
Heating: Central 2,Natural Gas
Lot Size: 0.28 Acres
Stories: 2.0
Year Built: 2021
Feature Descriptions
Appliances: Range, Dishwasher, Microwave, Refrigerator, Disposal, Tankless Water Heater, Gas Cooktop
Bathrooms Full: 3
Bathrooms Half: 1
Builder: GOODALL HOMES
Cooling Y/N: Yes
Days on Site: 11
Exterior: Curb/Gutters, Sidewalk, Undgrnd Util, Sprinkler Sys
Fireplace: Gas Log, One
Fireplace Y/N: Yes
Foundation: Slab
Heating Y/N: Yes
Hoa Fees: $420/Annually
HOA Y/N: Yes
Lot Dimensions: 53 x 145 x 114 x 147
Parcel #: 1809310002082012
Parking: Garage-Three Car, Garage-Attached, Garage Door Opener, Garage Faces Side, Driveway-Concrete
Patio/Porch: Covered Patio
Pool: See Remarks
Rooms Total: 15
Sewer: Public Sewer
Swimming Pool: Yes
Water: Public
Local Schools
High School: Grissom High School
Middle School: Whitesburg
Elementary School: Chaffee
Listed By / Shown By
Listed By
Agency Name: Kw Huntsville
Shown By
Agent Name: Zelda Friedman
Agent Phone: (256) 468-6159
Agency Title: Crye-Leike Real Estate Services

Source: Huntsville/Valley MLS
Estimate Your Payment
Estimated Payment
$ 2,202.33 per month $1,947.15 Principal & Interest $0.00 Property Tax (data not provided by mls) $255.18 Homeowner's Insurance
2103 Cameron Road | MLS# 21930308
This single family home located at 2103 Cameron Road, Huntsville, AL 35802 is currently listed for sale with an asking price of $874,900. This property was built in 2021 and has 5 bedrooms and 3 full and 1 partial baths with 4003 sq. ft. Cameron Road is located in the Hays Farm The Forge subdivision. Search Hays Farm The Forge real estate on zeldalanza.crye-leike.com today.