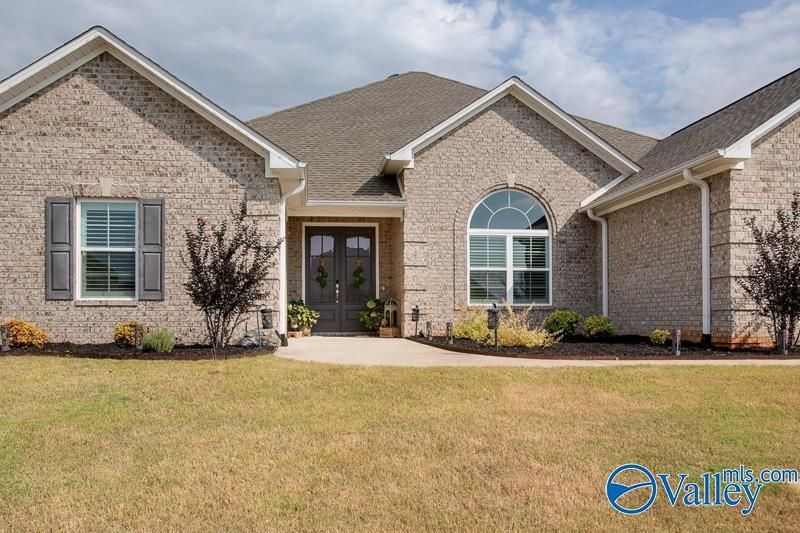

BEDS4
BATHS3 full
SQUARE FEET3,308
MLS#21930058
STATUSActive
PROPERTY TYPEResidential - Single Family
SUBDIVISIONHighland Ridge
Property Description
VA ASSUMABLE LOAN AT 5.5%! A standout opportunity in this desirable neighborhood! This beautifully upgraded 4-bedroom, 3-bath home offers a spacious, open design with no carpet, soaring ceilings, and a bright sunroom. The kitchen features upgraded quartz countertops, custom cabinetry, double oven, large island, and pantry. The private primary suite boasts a huge custom closet and spa-inspired bath with a freestanding tub, fully tiled shower, dual shower heads, and quartz vanity. Shutters throughout most of the home add timeless style, while the laundry room was remodeled in 2024. Exceptional home + exceptional financing opportunity! shutters throughout most of the home complete!
Property Features
Property Type: Residential - Single Family
Cooling: Central 2
Heating: Central 2
Home Style: Ranch/1 Story
Lot Size: 0.35 Acres
Stories: 1.0
Year Built: 2022
Feature Descriptions
Appliances: Double Oven, Dishwasher, Microwave, Water Heater, Disposal, Gas Water Heater, Tankless Water Heater, Gas Cooktop
Bathrooms Full: 3
Builder: LEGACY PREMIER HOMES, INC
Community Features: Common Grounds
Cooling Y/N: Yes
Exterior: Curb/Gutters, Sidewalk, Undgrnd Util, Drive-Concrete, Corner Lot
Fireplace: Gas Log
Fireplace Y/N: Yes
Foundation: Slab
Heating Y/N: Yes
Hoa Fees: $240/Annually
HOA Y/N: Yes
Parcel #: 0902090005090000
Parking: Garage-Three Car, Garage-Attached, Garage Door Opener, Garage Faces Side, Driveway-Concrete, Corner Lot
Patio/Porch: Covered Patio
Rooms Total: 9
Sewer: Public Sewer
Water: Public
Local Schools
High School: East Limestone
Middle School: East Limestone
Elementary School: Creekside Elementary
Listed By / Shown By
Listed By
Agency Name: Guardian Real Estate Group
Shown By
Agent Name: Zelda Friedman
Agent Phone: (256) 468-6159
Agency Title: Crye-Leike Real Estate Services

Source: Huntsville/Valley MLS
Estimate Your Payment
Estimated Payment
$ 1,459.74 per month $1,290.61 Principal & Interest $0.00 Property Tax (data not provided by mls) $169.14 Homeowner's Insurance
17437 Stonegate Drive | MLS# 21930058
This single family home located at 17437 Stonegate Drive, Athens, AL 35613 is currently listed for sale with an asking price of $579,900. This property was built in 2022 and has 4 bedrooms and 3 full baths with 3308 sq. ft. Stonegate Drive is located in the Highland Ridge subdivision. Search Highland Ridge real estate on zeldalanza.crye-leike.com today.