
BEDS4
BATHS4 full 1 partial
SQUARE FEET4,175
MLS#21924036
STATUSActive
PROPERTY TYPEResidential - Single Family
SUBDIVISIONMetes And Bounds
Property Description
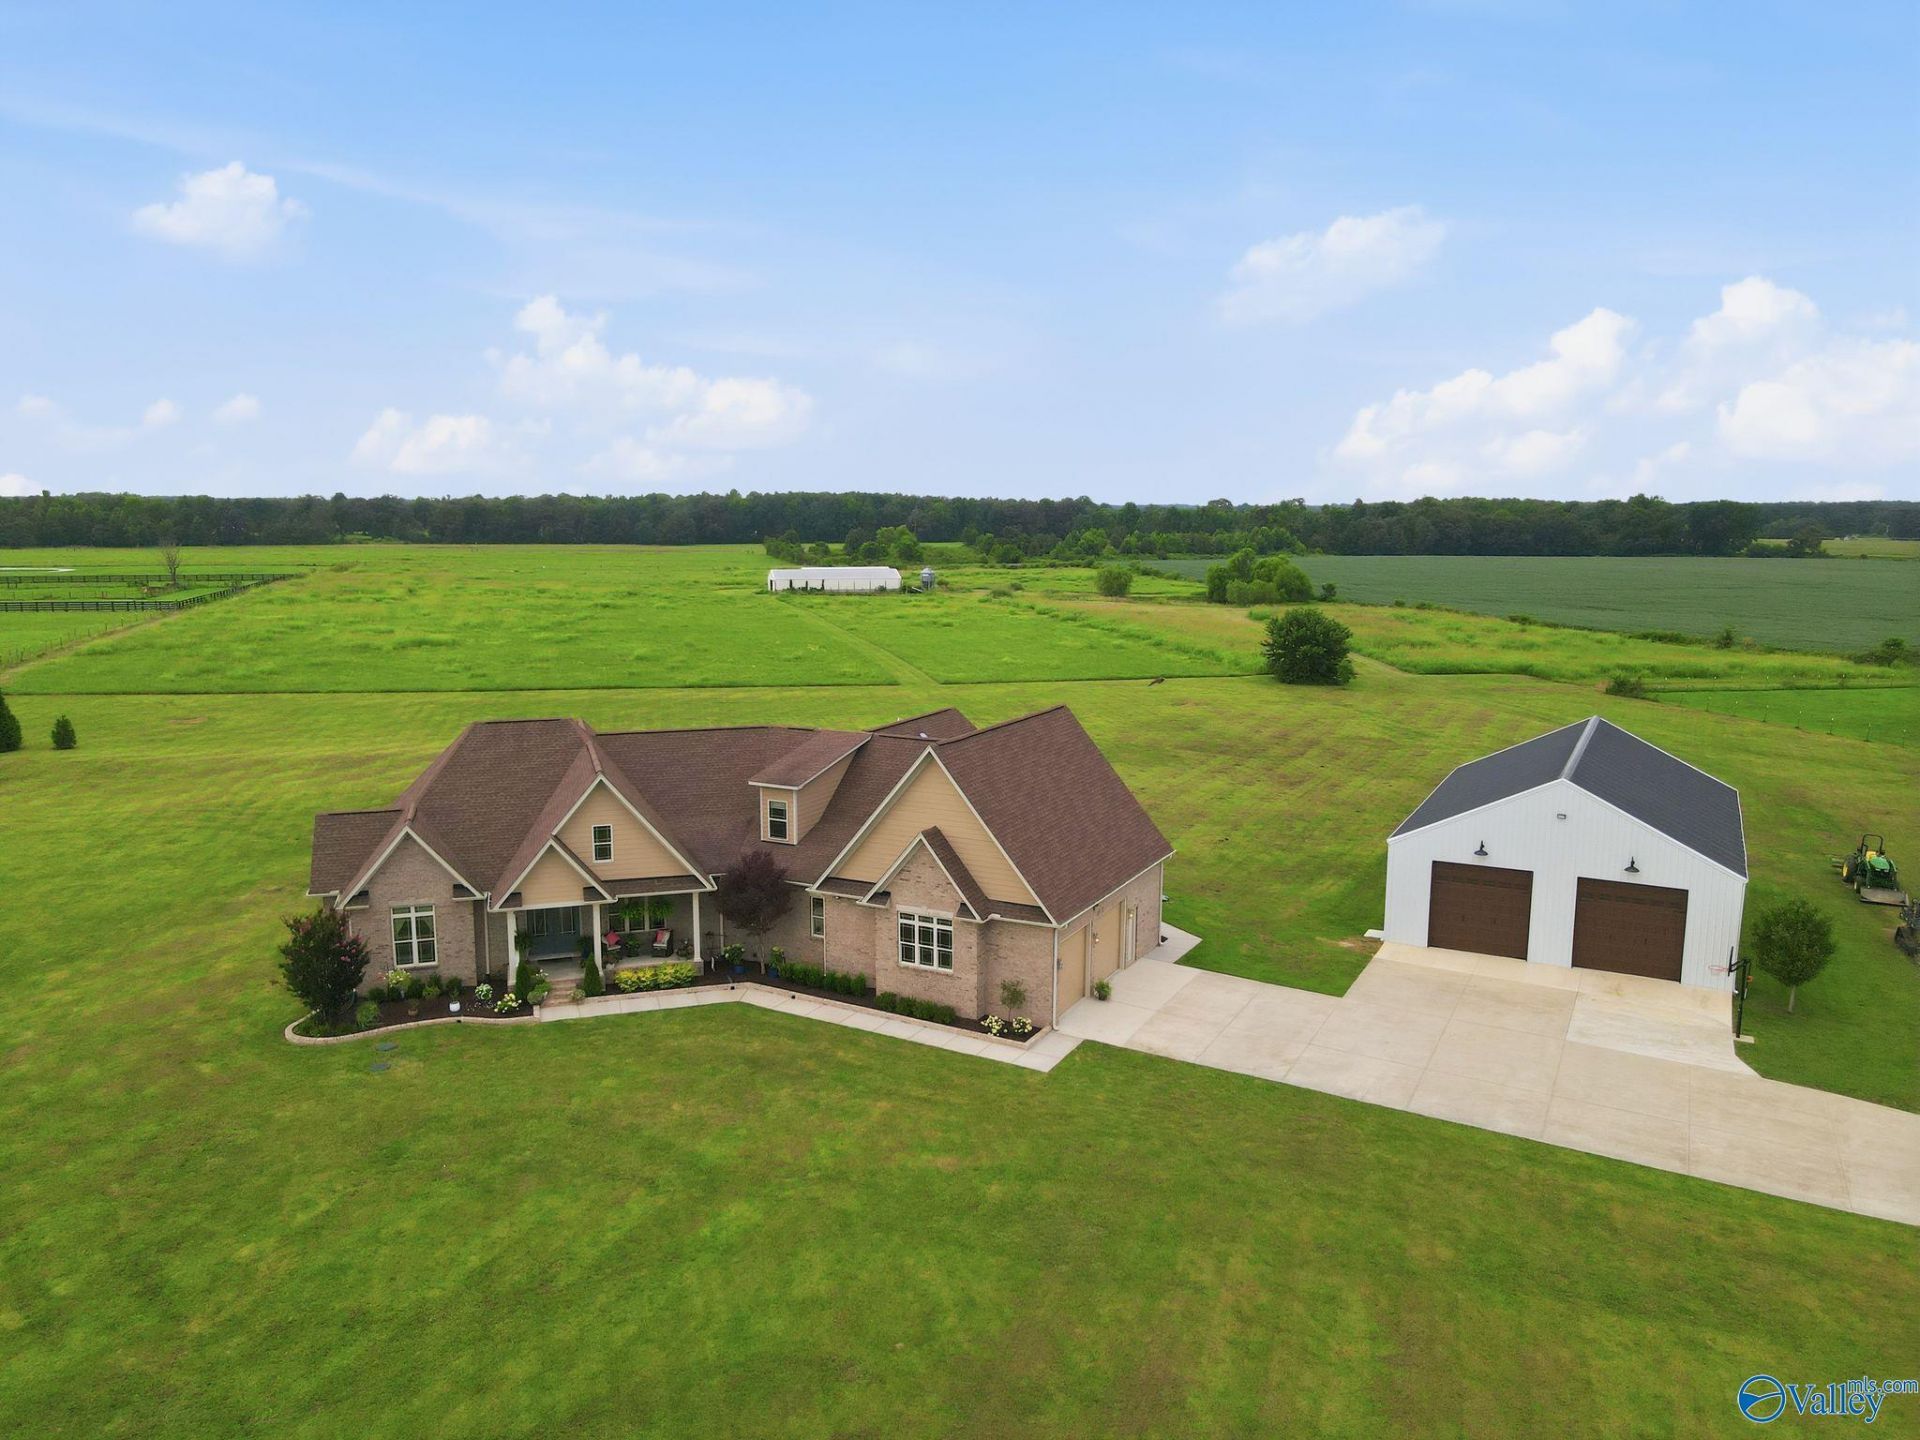
Rare opportunity to own a custom full-brick home on 20 unrestricted acres with endless possibilities! Property features a pond, barn, working well with multiple yard hydrants, and a 40x60 detached garage/shop built in 2025 with electricity on an 8 concrete slab. Inside offers 4 bedrooms, 5 baths, each bedroom with its own private bath, no carpet, formal dining, office, coffered ceilings, custom built-ins, gas fireplace, gourmet kitchen with Wolf 8-burner gas range, oversized island, huge pantry, ice maker and wine cooler. Private primary suite with tile shower, upstairs rec room, Tesla charger, storm shelter, covered patio, hot tub and incredible views of your private acreage. A must see!
Property Features
Property Type: Residential - Single Family
Basement: Crawl Space
Cooling: Central 2
Fireplaces: 1
Heating: Central 2
Lot Size: 20.00 Acres
Stories: 2.0
Year Built: 2016
Feature Descriptions
Appliances: Dishwasher, Disposal, Dryer, Gas Oven, Ice Maker, Microwave, Range, Refrigerator, Tankless Water Heater, Washer, Wine Cooler
Bathrooms Full: 1
Bathrooms Half: 1
Bathrooms Three Quarter: 3
Cooling Y/N: Yes
Days on Site: 1
Exterior: Secluded, Storm Shelter, Undgrnd Util
Fireplace: Gas Log, One
Fireplace Y/N: Yes
Heating Y/N: Yes
Parcel #: 0502090000031011
Parking: Garage-Attached, Garage-Detached, Garage Faces Side, Garage-Five+ Car, Driveway-Concrete
Patio/Porch: Covered Patio, Covered Porch, Patio
Rooms Total: 12
Sewer: Septic Tank
Water: Public, Well
Waterfront: Water Access, Pond
Local Schools
High School: Sparkman
Middle School: Sparkman
Elementary School: Madison Cross Roads
Listed By / Shown By
Listed By
Agency Name: Matt Curtis Real Estate, Inc.
Shown By
Agent Name: Zelda Friedman
Agent Phone: (256) 468-6159
Agency Title: Crye-Leike Real Estate Services

Source: Huntsville/Valley MLS
Estimate Your Payment
Estimated Payment
$ 3,146.54 per month $2,781.96 Principal & Interest $0.00 Property Tax (data not provided by mls) $364.58 Homeowner's Insurance
13516 Pulaski Pike | MLS# 21924036
This single family home located at 13516 Pulaski Pike, Ardmore, AL 35739 is currently listed for sale with an asking price of $1,250,000. This property was built in 2016 and has 4 bedrooms and 4 full and 1 partial baths with 4175 sq. ft. Pulaski Pike is located in the Metes And Bounds subdivision. Search Metes And Bounds real estate on zeldalanza.crye-leike.com today.