
BEDS4
BATHS3 full
SQUARE FEET2,112
MLS#21924812
STATUSActive
PROPERTY TYPEResidential - Single Family
SUBDIVISIONTown Mill
Property Description
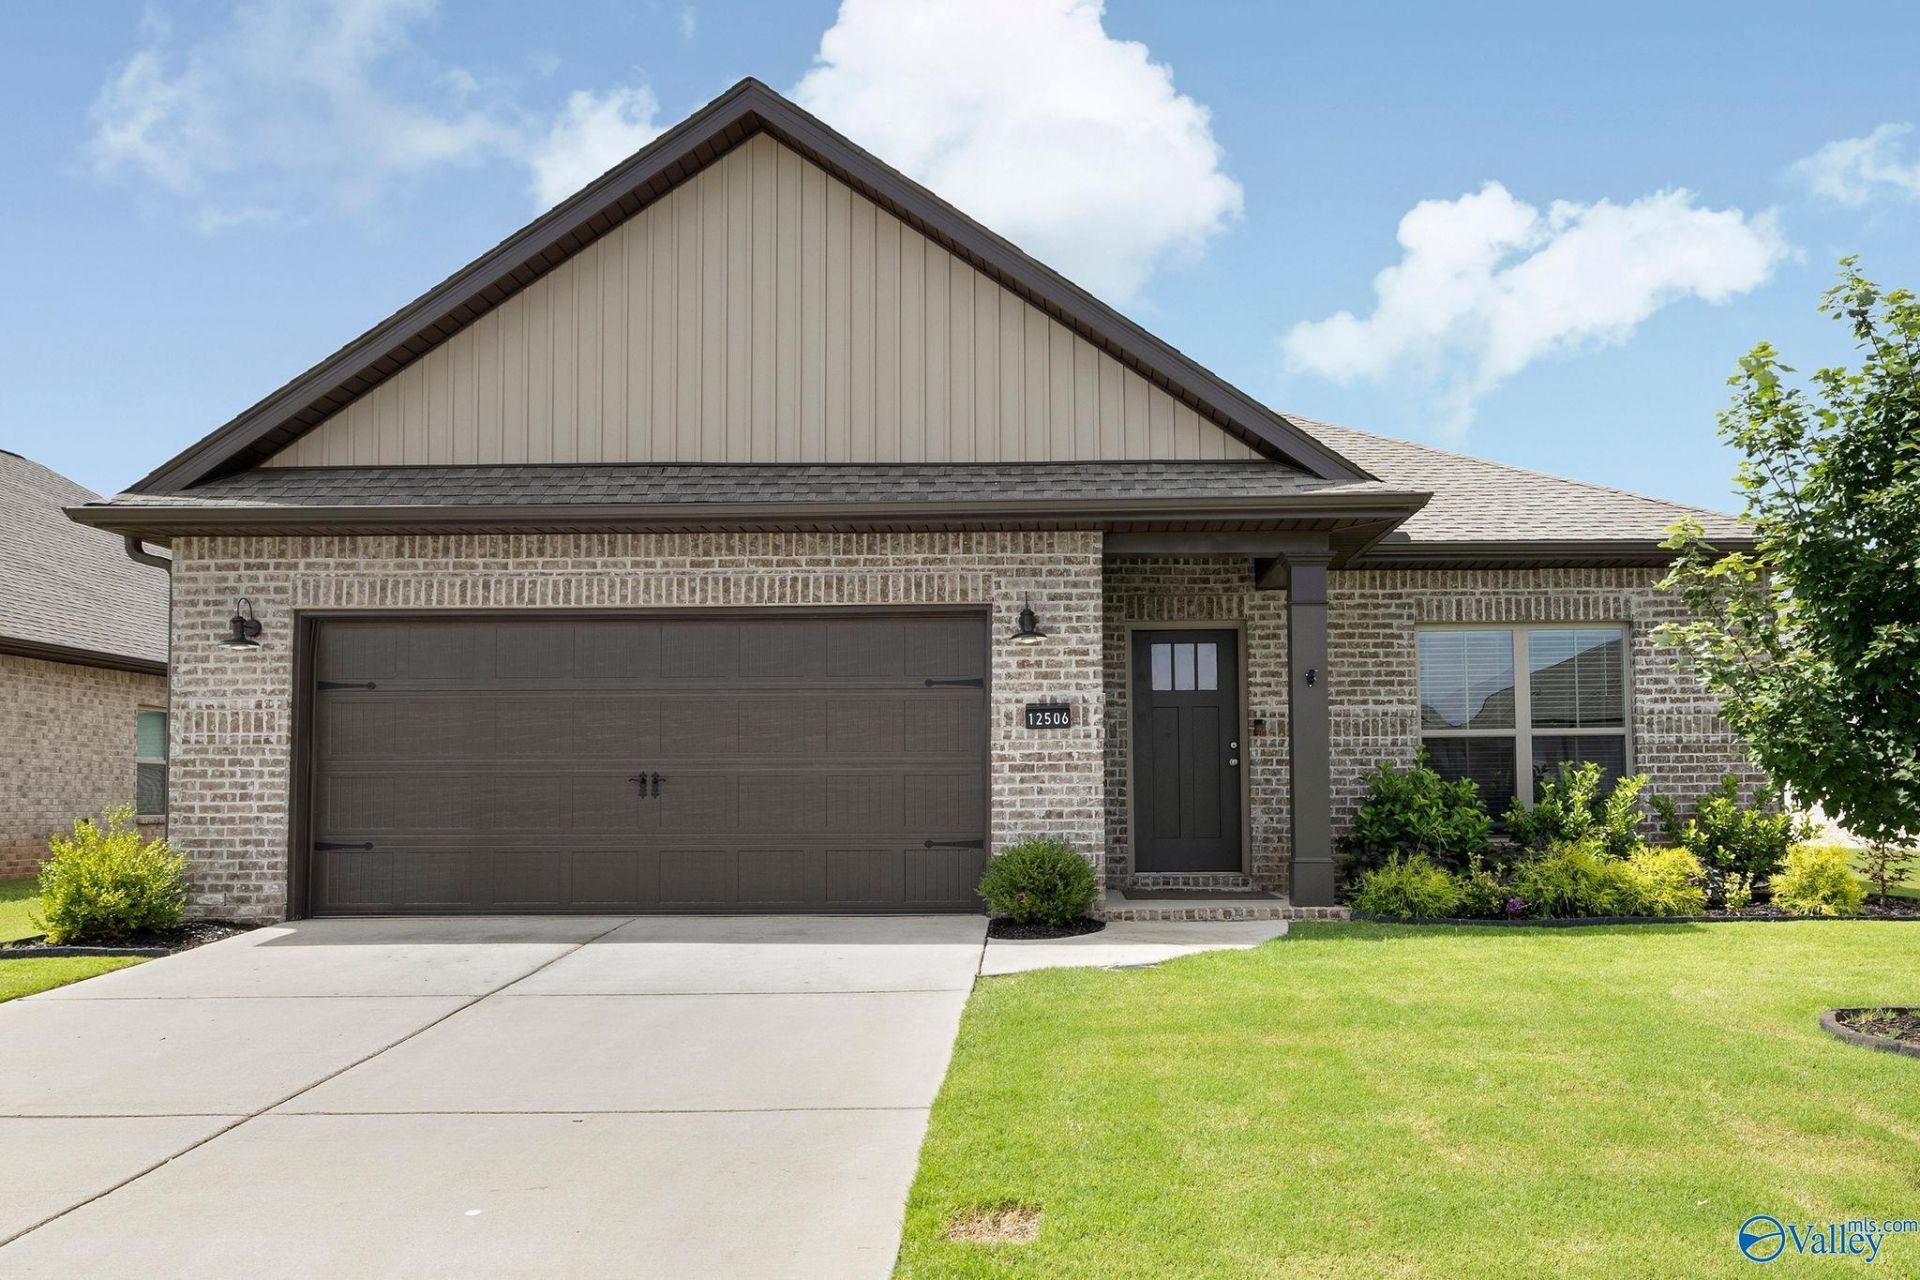
The one-story everyone asks for actually exists, right here in Town Mill. Full brick, four bedrooms, three full bathrooms, all on one level. Nine-foot ceilings, crown molding, and upgraded trim work in the living room, where a gas log fireplace anchors the open plan. The kitchen serves up a gas stove, big island, tile backsplash, and walk-in pantry. One guest bedroom enjoys its own private bathroom, while a third full bathroom with a beautifully tiled shower serves the other guest bedrooms. Out back, an extended concrete patio and privacy fence give you room to unwind. All of it just minutes from Polaris, Mazda Toyota, and an easy run into Huntsville.
Property Features
Property Type: Residential - Single Family
Cooling: Central 1,Electric
Fireplaces: 1
Heating: Central 1,Electric
Home Style: Ranch/1 Story
Lot Size: 0.21 Acres
Stories: 1.0
Feature Descriptions
Appliances: Dishwasher, Disposal, Microwave, Gas Oven, Refrigerator
Bathrooms Full: 3
Cooling Y/N: Yes
Exterior: Curb/Gutters, Sidewalk, Undgrnd Util
Fireplace: Gas Log, One, Factory Built
Fireplace Y/N: Yes
Foundation: Slab
Heating Y/N: Yes
Hoa Fees: $400/Annually
HOA Y/N: Yes
Lot Dimensions: 60 x 149
Parcel #: 09 09 32 0 002 065.000
Parking: Garage-Two Car, Garage-Attached, Garage Door Opener, Garage Faces Front, Driveway-Concrete
Patio/Porch: Covered Patio, Patio, Front Porch
Rooms Total: 7
Sewer: Public Sewer
Water: Public
Local Schools
High School: East Limestone
Middle School: East Limestone
Elementary School: Creekside Elementary
Listed By / Shown By
Listed By
Agency Name: Capstone Realty LLC Huntsville
Shown By
Agent Name: Zelda Friedman
Agent Phone: (256) 468-6159
Agency Title: Crye-Leike Real Estate Services

Source: Huntsville/Valley MLS
Estimate Your Payment
Estimated Payment
$ 843.27 per month $745.56 Principal & Interest $0.00 Property Tax (data not provided by mls) $97.71 Homeowner's Insurance
12506 Whitcomb Circle | MLS# 21924812
This single family home located at 12506 Whitcomb Circle, Athens, AL 35613 is currently listed for sale with an asking price of $335,000. This property has 4 bedrooms and 3 full baths with 2112 sq. ft. Whitcomb Circle is located in the Town Mill subdivision. Search Town Mill real estate on zeldalanza.crye-leike.com today.