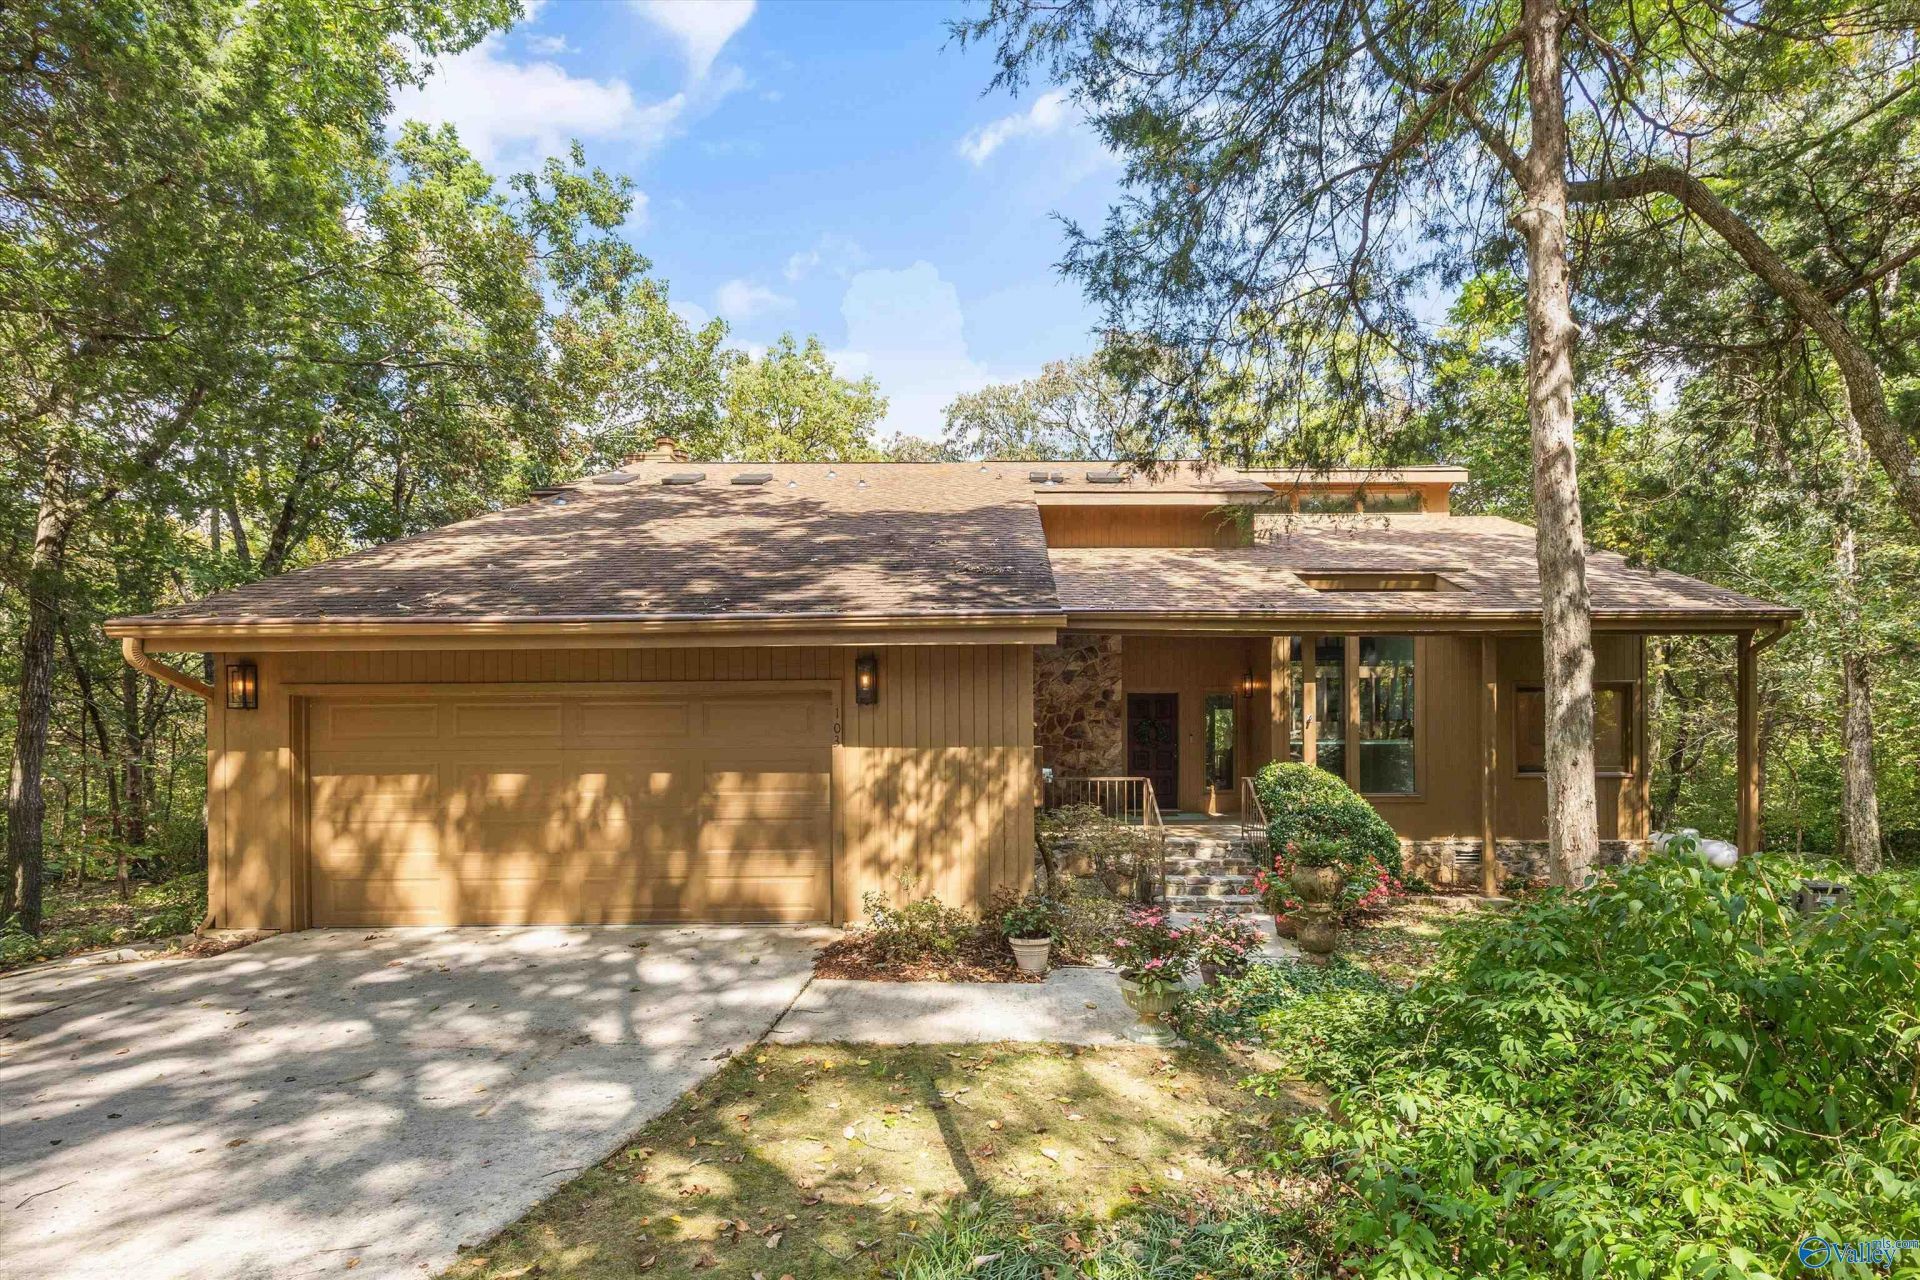

BEDS2
BATHS2 full 1 partial
SQUARE FEET3,060
MLS#21930129
STATUSActive
PROPERTY TYPEResidential - Single Family
SUBDIVISIONStoneridge
Property Description
1-ACRE SECLUDED RETREAT IN MADISON CITY! Perched atop Rainbow Mountain, this well-cared-for estate offers a private, wooded and landscaped yard with multiple decks and porches. Inside, enjoy a true chef's kitchen with two built-in refrigerators and high-end, custom appliances. The soaring great room opens to an oversized dining room, plus downstairs also offers an additional living room and private office. The massive primary suite features a wood-burning fireplace, cedar-lined closet, additional walk-in closet and spacious ensuite with sauna. Whole-home generator, surge protection, multiple fireplaces, skylights, no HOA and more: a rare retreat that must be toured to truly experience!
Property Features
Property Type: Residential - Single Family
Basement: Crawl Space
Cooling: Central 2,Electric
Heating: Central 2,Electric
Lot Size: 1.02 Acres
Stories: 2.0
Year Built: 1985
Feature Descriptions
Appliances: Cooktop, Oven, Double Oven, Warming Drawer, Dishwasher, Microwave, Refrigerator,42 Built In Refrig,48 Built In Refrig, Other, Electric Water Heater, Security System
Bathrooms Full: 2
Bathrooms Half: 1
Cooling Y/N: Yes
Days on Site: 6
Exterior: Sprinkler Sys
Fireplace: Three +
Fireplace Y/N: Yes
Heating Y/N: Yes
Parcel #: 1508342001004000
Parking: Garage-Two Car, Garage-Attached, Garage Door Opener, Garage Faces Front, Driveway-Concrete, Oversized
Patio/Porch: Covered Deck, Covered Porch, Front Porch
Rooms Total: 11
Security: yes
Sewer: Public Sewer
Special View Info: Bluff/Brow
Water: Public
Windows: Double Pane Windows
Local Schools
High School: Bob Jones
Middle School: Discovery
Elementary School: Rainbow Elementary
Listed By / Shown By
Listed By
Agency Name: Capstone Realty
Shown By
Agent Name: Zelda Friedman
Agent Phone: (256) 468-6159
Agency Title: Crye-Leike Real Estate Services

Source: Huntsville/Valley MLS
Estimate Your Payment
Estimated Payment
$ 1,507.82 per month $1,333.11 Principal & Interest $0.00 Property Tax (data not provided by mls) $174.71 Homeowner's Insurance
103 Stoneridge Circle | MLS# 21930129
This single family home located at 103 Stoneridge Circle, Madison, AL 35758 is currently listed for sale with an asking price of $599,000. This property was built in 1985 and has 2 bedrooms and 2 full and 1 partial baths with 3060 sq. ft. Stoneridge Circle is located in the Stoneridge subdivision. Search Stoneridge real estate on zeldalanza.crye-leike.com today.