
BEDS3
BATHS2 full
SQUARE FEET1,569
MLS#21934309
STATUSActive
PROPERTY TYPEResidential - Single Family
SUBDIVISIONMalvern Hill
Property Description
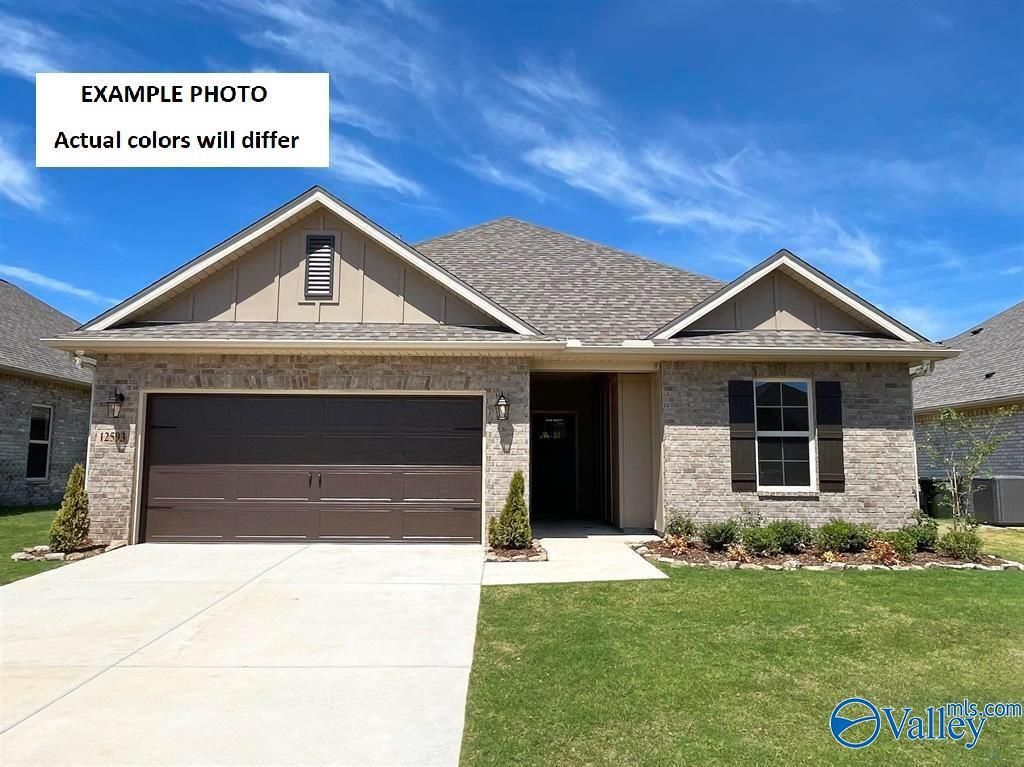
Under Construction-The CORNEL IV J in Malvern Hill community offers a 3BR/2BA, open and split design. Upgrades added (list attached). Features: double vanity, garden tub, separate shower, and walk-in closet in primary bath, kitchen island, walk-in pantry, walk-in closet at garage entry, covered porches, undermount sinks, LED lighting, ceiling fans in living room and primary bedroom, built-in shelving in pantry and closets, landscaping, stone address blocks, window screens, flood lights, termite system, and more! Energy Efficient: water heater, electric kitchen appliance package, vinyl low E3 tilt-in windows, and more!
Property Features
Property Type: Residential - Single Family
Cooling: Central 1,Electric
Heating: Central 1,Electric
Home Style: Ranch/1 Story
Lot Size: 0.21 Acres
Stories: 1.0
Feature Descriptions
Appliances: Range, Dishwasher, Microwave, Disposal, Other, Electric Water Heater
Bathrooms Full: 2
Builder: DSLD HOMES
Community Features: Common Grounds
Cooling Y/N: Yes
Exterior: Sidewalk, Undgrnd Util, Drive-Concrete
Foundation: Slab
Heating Y/N: Yes
Hoa Fees: $430/Annually
HOA Y/N: Yes
Lot Dimensions: 60 x 150
Parcel #: NEW CONSTRUCTIONTBD
Parking: Garage-Two Car, Garage-Attached, Garage Door Opener, Garage Faces Front
Patio/Porch: Covered Patio, Front Porch
Property Condition: Under Construction
Rooms Total: 8
Sewer: Public Sewer
Water: Public
Local Schools
High School: Bob Jones
Middle School: Journey Middle School
Elementary School: Midtown Elementary
Listed By / Shown By
Listed By
Agency Name: DSLD Homes Gulf Coast LLC
Shown By
Agent Name: Zelda Friedman
Agent Phone: (256) 468-6159
Agency Title: Crye-Leike Real Estate Services

Source: Huntsville/Valley MLS
Estimate Your Payment
Estimated Payment
$ 764.12 per month $675.59 Principal & Interest $0.00 Property Tax (data not provided by mls) $88.54 Homeowner's Insurance
102 Junebug Drive | MLS# 21934309
This single family home located at 102 Junebug Drive, Madison, AL 35756 is currently listed for sale with an asking price of $303,557. This property has 3 bedrooms and 2 full baths with 1569 sq. ft. Junebug Drive is located in the Malvern Hill subdivision. Search Malvern Hill real estate on zeldalanza.crye-leike.com today.