
BEDS3
BATHS2 full
SQUARE FEET1,658
MLS#21929063
STATUSPending
PROPERTY TYPEResidential - Single Family
SUBDIVISIONAshbury
Property Description
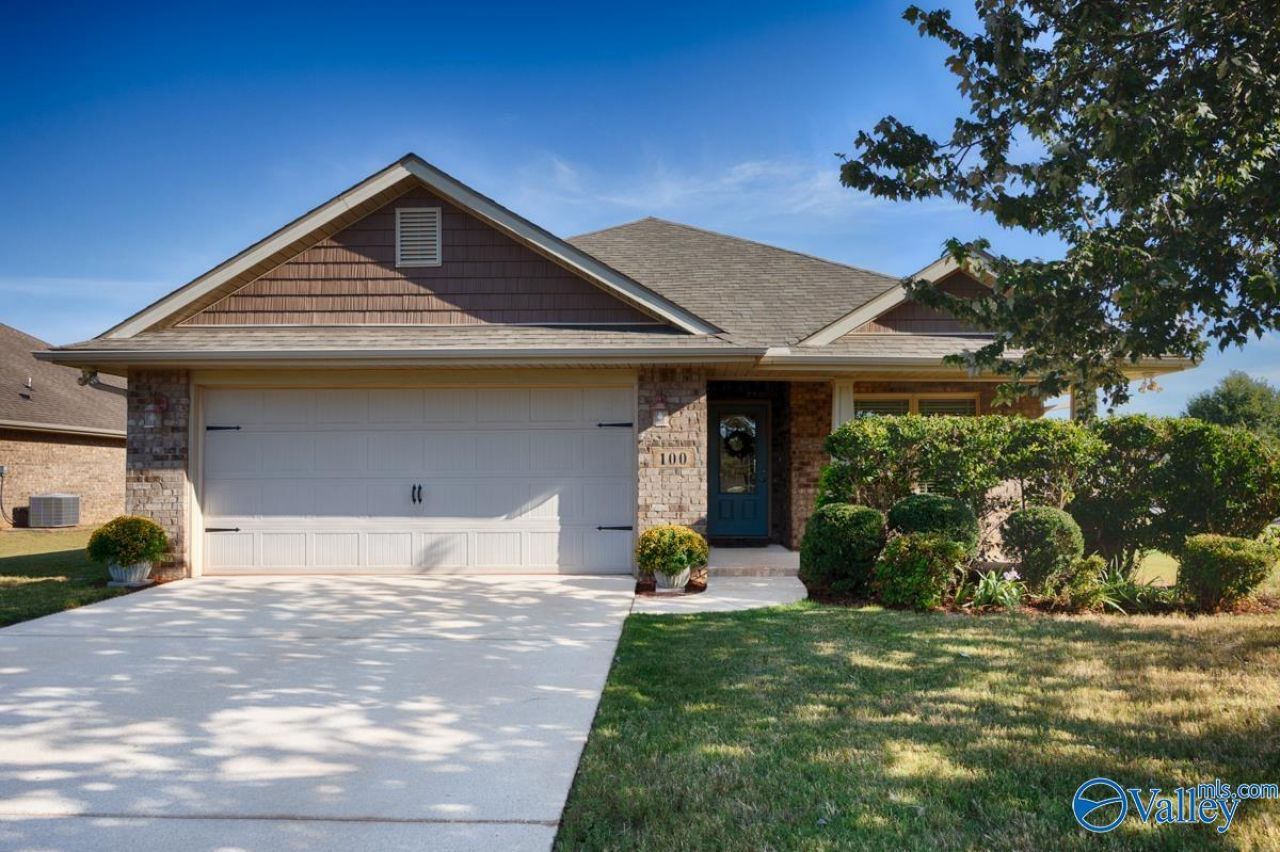
Updated home in desirable Madison City, situated on a large corner lot! Recent updates include a new roof '25, fresh paint, microwave, water heater & LVP flooring throughout, no carpet. Wainscoting welcomes you into the foyer. Open, flowing floor plan with a spacious family room and cozy fireplace, perfect for relaxing or gathering. Updated kitchen features painted cabinetry and overlooks a bright breakfast room. Isolated primary suite offers a private bath with separate tub & shower plus walk-in closet. Enjoy the covered back porch overlooking the spacious corner lot, with plenty of room to play, garden or unwind. Neighborhood amenities include community pool, cabana & sidewalks.
Property Features
Property Type: Residential - Single Family
Cooling: Central 1
Heating: Central 1,Electric
Home Style: Ranch/1 Story, Craftsman, Open Floor Plan
Lot Size: 0.31 Acres
Stories: 1.0
Year Built: 2012
Feature Descriptions
Appliances: Range, Dishwasher, Microwave, Refrigerator
Bathrooms Full: 2
Builder: BRELAND HOMES LLC
Community Features: Pool, Cabana
Cooling Y/N: Yes
Days on Site: 8
Exterior: Curb/Gutters, Sidewalk, Undgrnd Util, Corner Lot
Fireplace: Wood Burning
Fireplace Y/N: Yes
Foundation: Slab
Heating Y/N: Yes
Hoa Fees: $280/Annually
HOA Y/N: Yes
Lot Dimensions: 83.27 x 140.00
Parcel #: 17 06 13 0 001 196.000
Parking: Garage-Two Car, Garage Door Opener, Garage Faces Front, Corner Lot
Rooms Total: 6
Sewer: Public Sewer
Water: Public
Local Schools
High School: Jamesclemens
Middle School: Journey Middle School
Elementary School: Mill Creek
Listed By / Shown By
Listed By
Agency Name: Twins Realty
Shown By
Agent Name: Zelda Friedman
Agent Phone: (256) 468-6159
Agency Title: Crye-Leike Real Estate Services

Source: Huntsville/Valley MLS
Estimate Your Payment
Estimated Payment
$ 792.68 per month $700.83 Principal & Interest $0.00 Property Tax (data not provided by mls) $91.85 Homeowner's Insurance
100 Pembridge Lane | MLS# 21929063
This single family home located at 100 Pembridge Lane, Madison, AL 35756 is currently listed for sale with an asking price of $314,900. This property was built in 2012 and has 3 bedrooms and 2 full baths with 1658 sq. ft. Pembridge Lane is located in the Ashbury subdivision. Search Ashbury real estate on zeldalanza.crye-leike.com today.